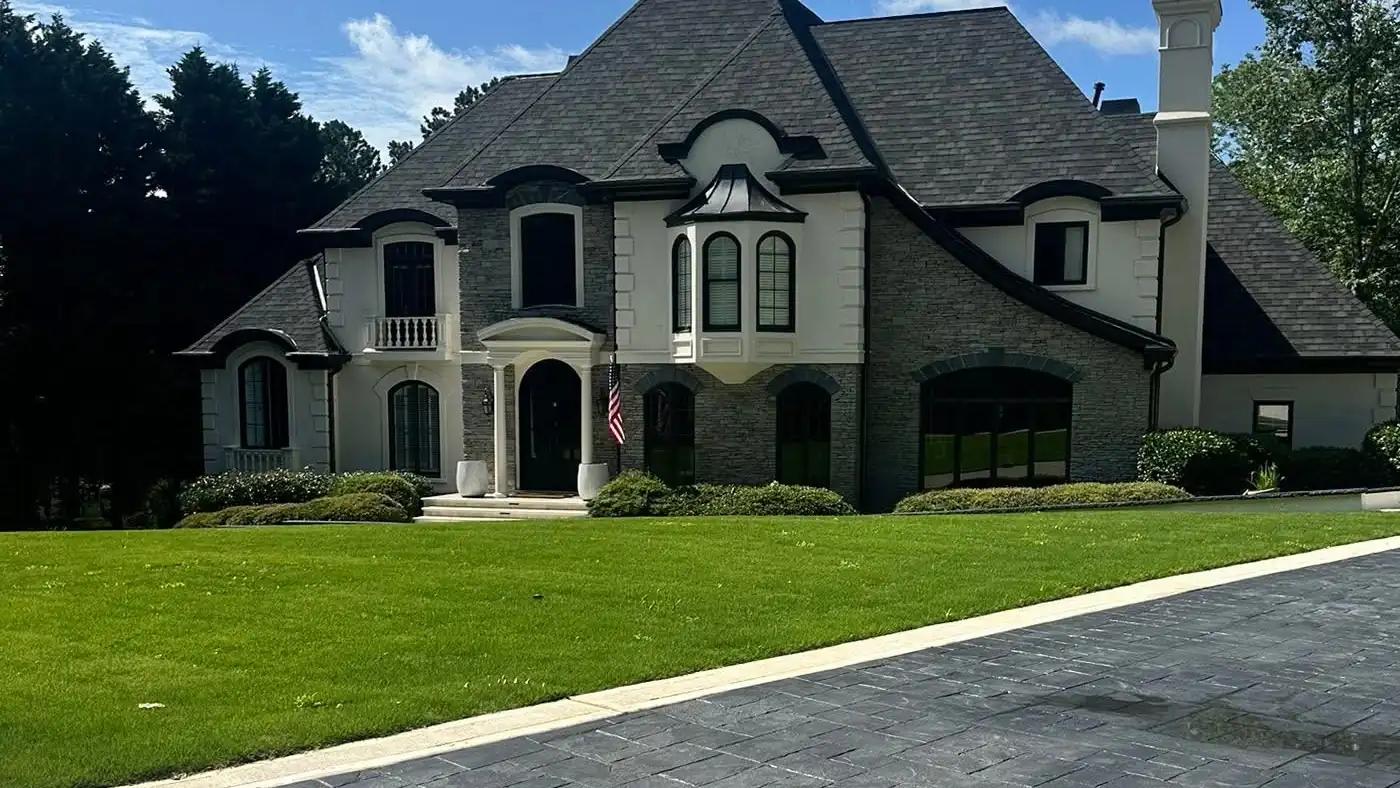
Stamped slate-pattern concrete driveway sweeping past a manicured lawn to a large stone and stucco home.
Curved paver terrace with a stone fire pit, granite stair treads and landscape lighting set into a wooded slope at dusk.
Freeform swimming pool with a stone waterfall feature, edged by a large-format travertine paver deck.
Home Remodeling & Improvements · Atlanta Metro

See Your Home Differently.

Designed around your vision. Built for the way you live.

Stamped concrete drive & estate grounds
What We Do

Five ways a home changes.

Select a service to see the work it covers. Every project starts with understanding what you want the room to do, then planning a clear path forward.

Paver patios and walkways, retaining walls, stone stairs, fire pits, drainage, decks, sunrooms and pool surrounds. This work changes how the whole property reads.
Tile, vanities, tubs, showers, glass enclosures and flooring, including waterproofing and substrate work that stays invisible once it is right.
Tile layout and installation, plank flooring, patterned work such as herringbone, plus trim and transitions.
Cabinets, counters, appliances, backsplashes, fixtures and layout changes, planned so the room works before it looks good.
Framing changes, doors, trim, paint, fixtures and the repairs that make a whole house feel finished.
Finished grey herringbone paver patio with a charcoal border course and a black-and-white decorative stone reveal along a wood privacy fence.
Outdoor ImprovementsPaver patio, stone border & finish detailing
Finished bathroom with a freestanding tub set on a herringbone marble platform, large-format wall tile and a matte black chandelier.
Bathroom RemodelingFreestanding tub, tile platform & fixtures
Wood-look tile dry-laid in a herringbone pattern across an entry hall, with a green laser level projecting alignment lines toward an open front door.
Flooring & TileHerringbone layout, laser-set alignment
Kitchen mid-installation with base cabinets set, a range in place, farmhouse sink and glass pendant lights hung.
Kitchen RemodelingCabinet & fixture installation in progress
Finished hallway with two-tone panelled wainscot, arched mirrors and slim vertical sconces.
Interior ImprovementsPanel moulding, trim, paint and lighting

One Vision. A Network of Expertise.

Visionary Construction brings together design thinking, project coordination, and a trusted network of skilled professionals to help homeowners transform spaces inside and out. From kitchens and bathrooms to flooring, interiors and outdoor improvements, every project begins with understanding the vision and creating a clear path to bring it to life.

DesignConcepts and material decisions settled before the work starts.
CoordinationOne point of contact holding the schedule, the scope and the trades together.
CraftSkilled professionals matched to the work each space actually needs.
ClarityYou know what happens next, and what it costs, before it happens.
Finished residential interior with stained ceiling beams, black-trimmed windows and wide dark plank flooring run wall to wall.

Every homeowner deserves to see their ideas taken seriously.

Visionary Construction

Selected Work

Projects, start to finish.

Recent homes, shown the way they actually happened — the starting point, the work in progress, and the room that came out of it.

Request a Quote
Hallway & Finish Carpentry

Upstairs Hallway Redesign

Custom hallway detailing with a clean, elevated finish.

A plain landing became the most considered space on the floor. Applied panel moulding and a new chair rail give the corridor real architectural depth, carried by a two-tone paint break and finished with arched mirrors and slim vertical sconces.

Decks & Covered Outdoor Living

Covered Deck & Outdoor Living

Covered outdoor living designed for shade, comfort and year-round use.

An underused rear elevation rebuilt as a second living room. New posts and beams carry a vaulted gable roof over a full-width deck, with rails, stairs and the patio below all handled as one build rather than four separate jobs.

Outdoor Improvements

Additional Residential Work

Before & After

See the change.

Two recent transformations, shown as they were photographed. Pick a project below.

Upstairs Hallway Redesign

A blank builder-grade landing wall became a panelled corridor: applied moulding, a new chair rail, a two-tone paint break, arched mirrors and vertical sconces.

Select either photo to open the full project.

Inside the Build

The part most companies don't show.

Base preparation, drainage, structure, waterproofing and layout decide whether finished work lasts. These are real stages from Visionary Construction projects.

Pool shell excavated and formed, with plumbing runs set before the shell is placed.
Excavation & forming
Steel reinforcement grid tied inside a formed pool excavation, with crew working the perimeter.
Steel & structure
Corrugated drainage pipe run behind a block retaining wall on a gravel bed during backfill.
Drainage behind walls
Irregular flagstone pieces dry-laid and fitted on a prepared base before setting.
Stone layout
Interior doorway opening framed in new lumber during a remodel, with subfloor exposed.
Interior framing
Shower wall part-tiled over an orange waterproofing board, with a bonded niche pan and tile leveling clips still in place.
Waterproofing behind tile
Vanity being installed, with a backlit mirror already lit above the counter and tap fittings laid out ready to set.
Vanity & lighting installation

A clear process, from first call to final walkthrough.

We keep things simple and transparent. You will always know exactly what comes next.

Request a Quote

Share a few details about your space, your goals, and your timeline. It only takes a few minutes.

Share Your Vision

We sit down together to discuss your ideas, style, and goals. No pressure, just a real conversation.

Review the Scope

We outline the plan and review all options so you feel fully confident before anything begins.

Bring It to Life

Work is coordinated through skilled professionals, with clear updates from start to final walkthrough.

Your vision starts with a conversation.

Tell us about your project and we will be in touch to talk through next steps. No pressure.

Get Started

Request a Quote

Share a few details about your project and we will be in touch to discuss next steps. No pressure, just a real conversation about your vision.

Service AreaAtlanta Metropolitan Area
Tell us about your project

Name, phone, email, city, type and timeline are required. The rest is optional and helpful.

Enter your name so we know who we're talking to.
Enter a phone number we can reach you on.
Enter a valid email address.
Enter the city where the work happens.
Pick the closest project type.
Pick a rough timeline.

Request sent

Thank you — your request is with Visionary Construction. We'll be in touch shortly.

Call Request a Quote